Power
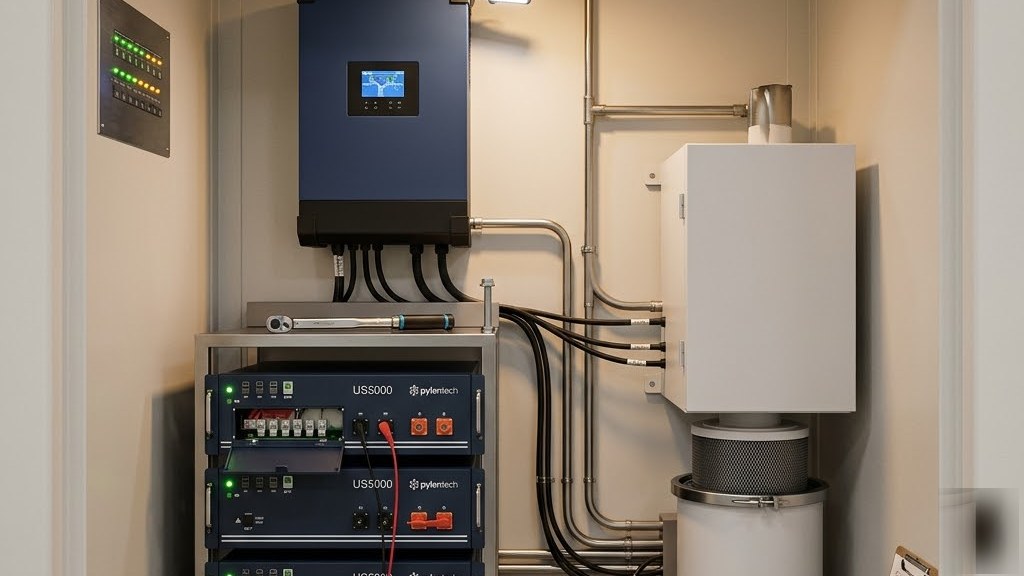
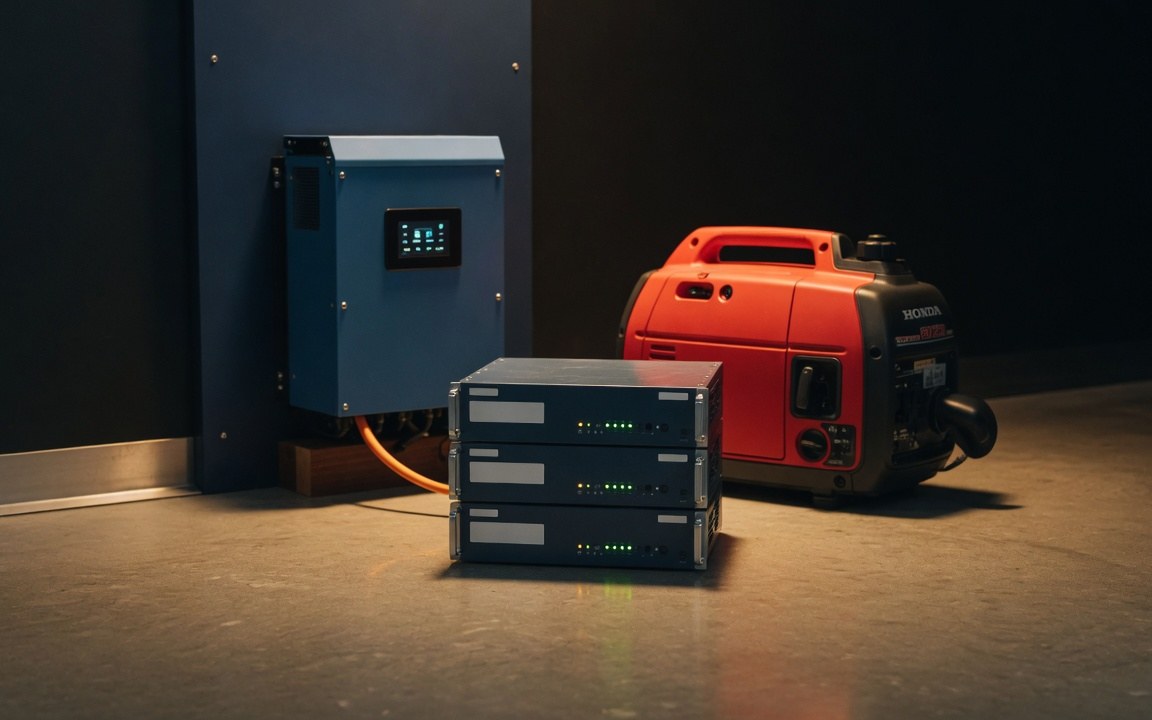
Three rack-mount Pylontech LiFePO4 batteries hold the bank in the technical zone. A Honda EU22i inverter generator tops them daily from a 200-litre fuel reserve. Thirty days of residential consumption, not field-camp rationing.
Protect what you've built. For generations to come.
A turnkey underground living system, designed in London and delivered in three months. The discipline of an international architecture practice, 500 projects across 35 countries, applied to private survival. Autonomous living, with no outside support.
Pod is not a container conversion. It is a precision-engineered living system, designed with the same holistic methodology we apply to hospitals, airports, and residences worldwide.
Structure, mechanical, electrical and water systems are designed as one integrated whole from the first day. The Pod is delivered as a finished product: set in place, commissioned, and handed over ready to use.
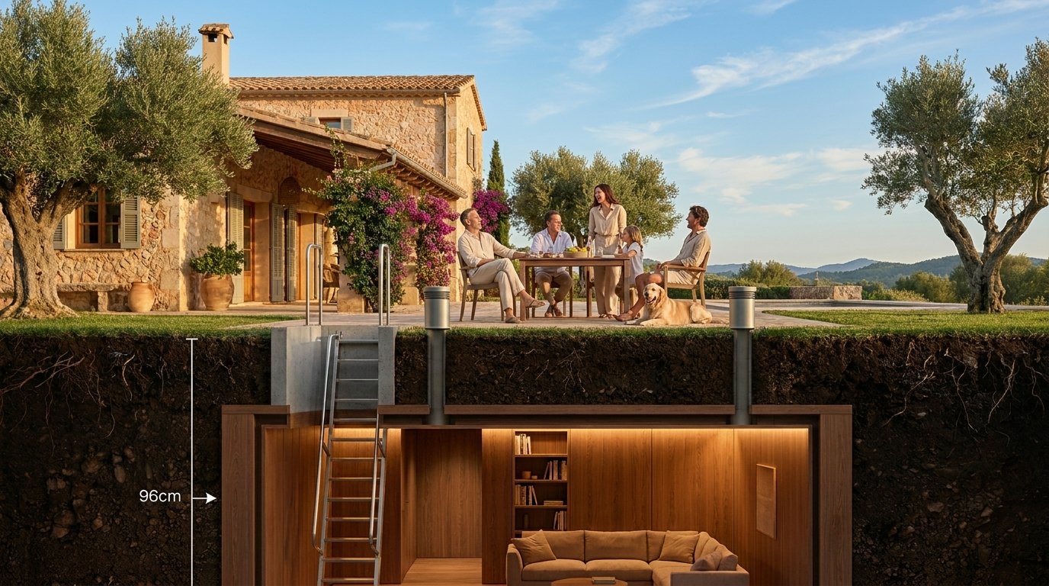
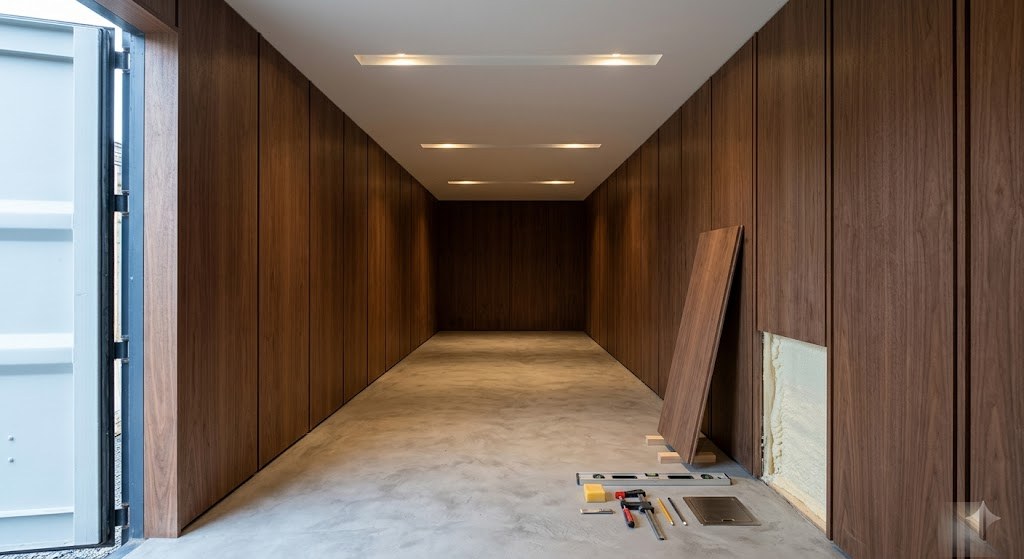
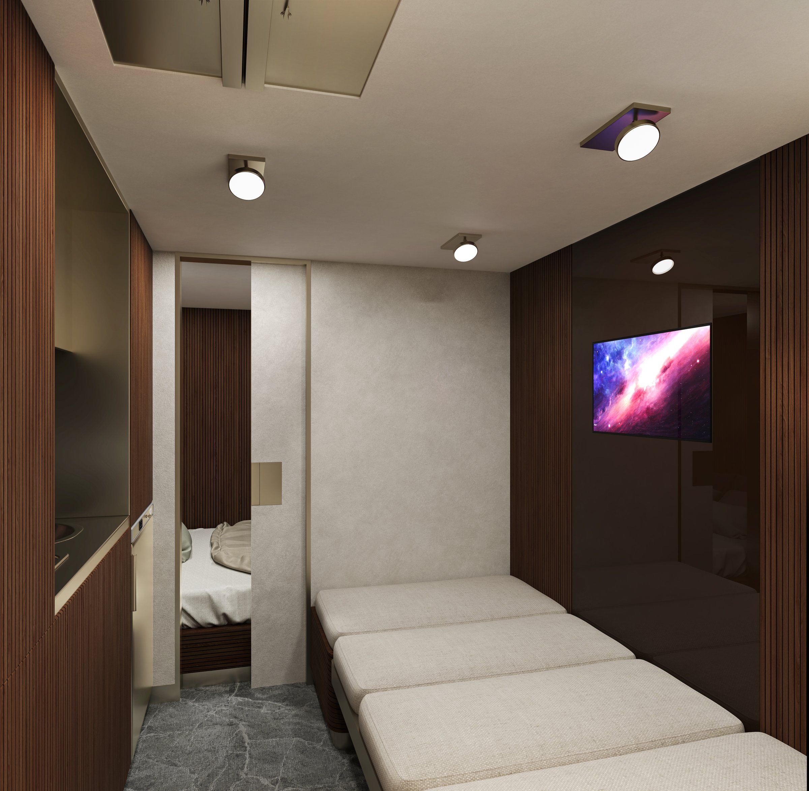
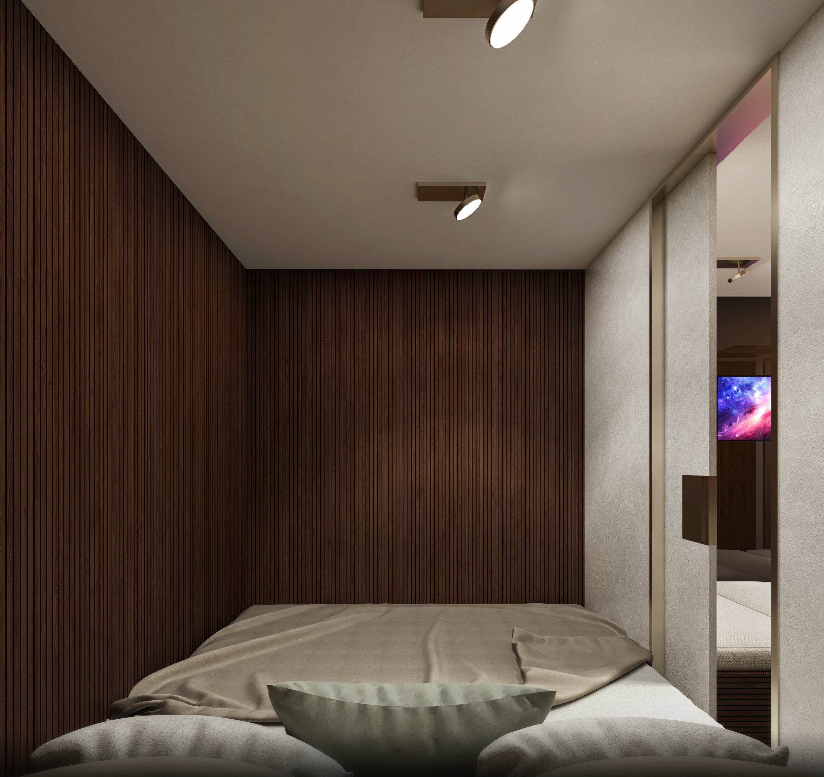
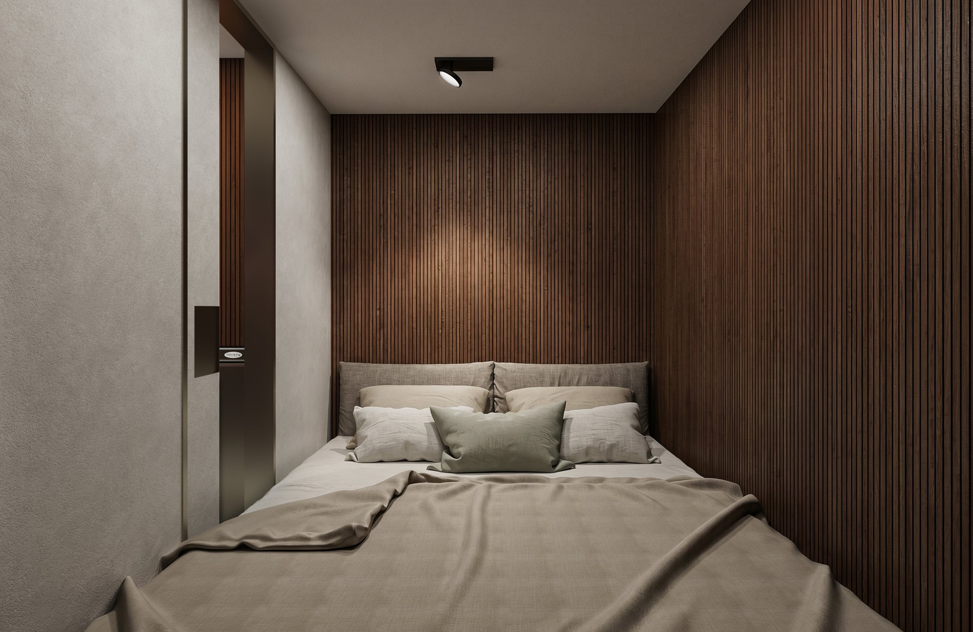
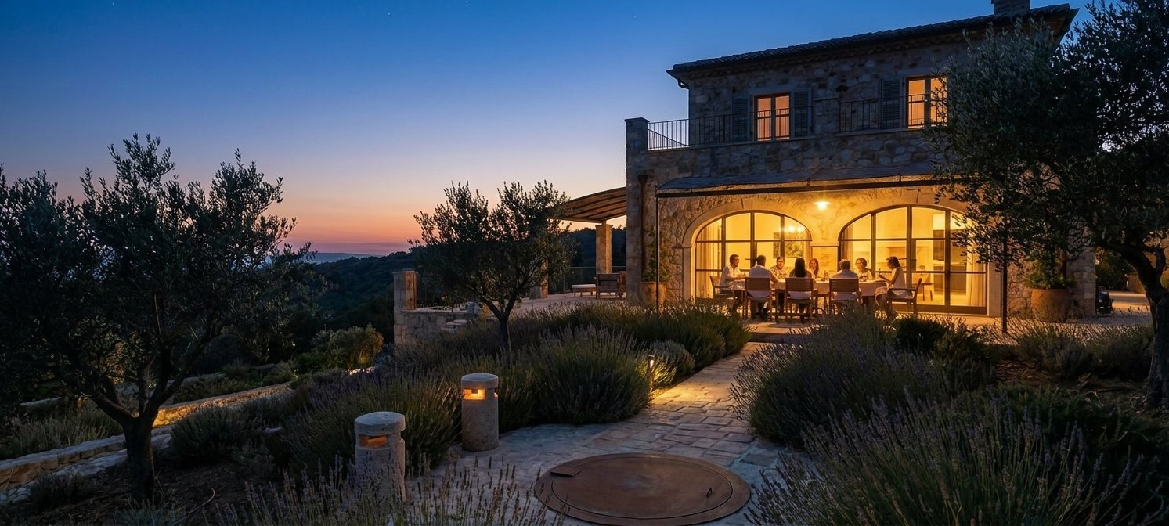
Seen from the garden, nothing shows but a stone hatch sitting flush with the ground. Inside, an interior worthy of any matla.design project: walnut, microcement and marine-grade fixtures, four metres beneath the garden.
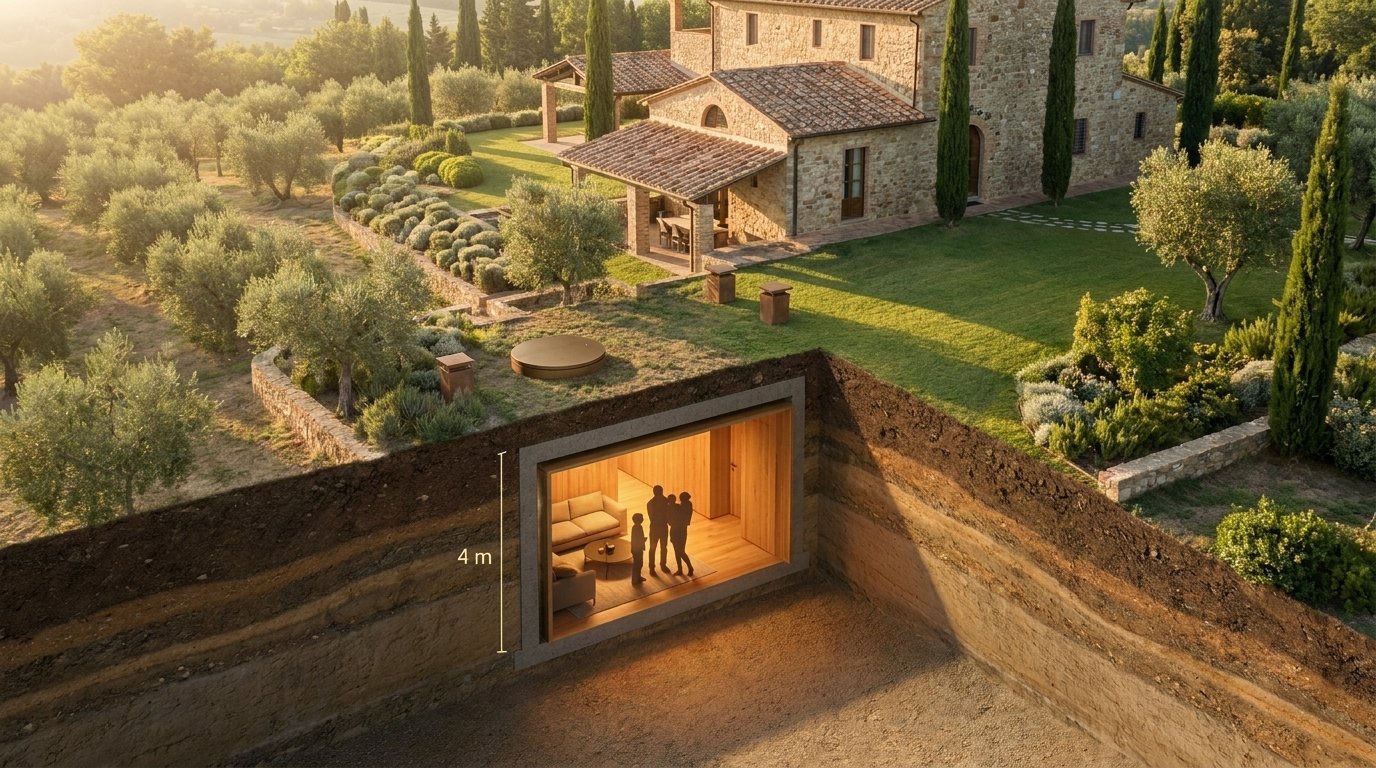
Pod 01 owns its own power, water, air, sanitation and detection for thirty days at residential consumption, with no resupply and no compromise. The numbers below are floors, not limits.
Three rack-mount Pylontech LiFePO4 batteries hold the bank in the technical zone. A Honda EU22i inverter generator tops them daily from a 200-litre fuel reserve. Thirty days of residential consumption, not field-camp rationing.
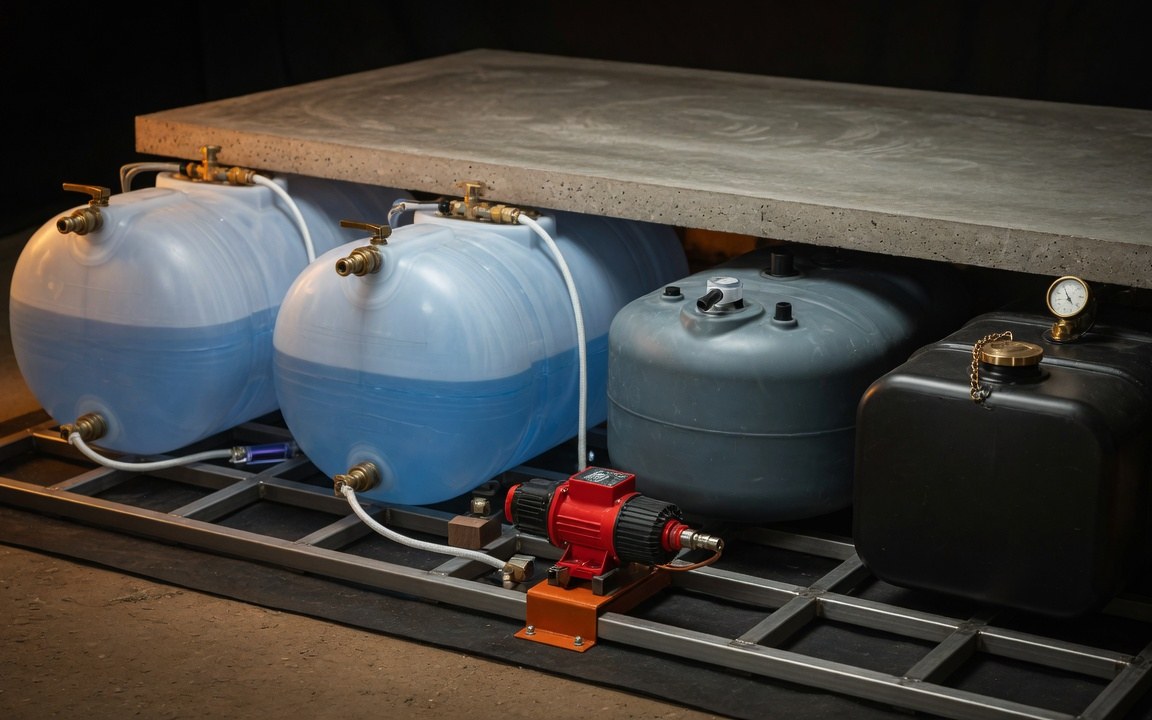
Two 400-litre HDPE bladders sit under the floor, treated through UV-C, carbon and sediment at the line. Greywater is recycled to the WC. Showers and coffee, not rationed sips.
An Arconik ARC 300 V3 filters outside air through EN 1822 H13 media and activated carbon, holding +25 Pa positive pressure inside. A manual hand-crank backup needs no power. The room you stand in does not depend on the air outside.
A Jabsco Quiet Flush E2 marine vacuum WC uses one-twelfth the water of a domestic flush. A 250-litre greywater tank under the floor catches the rest. Thirty days without rationing the bathroom.
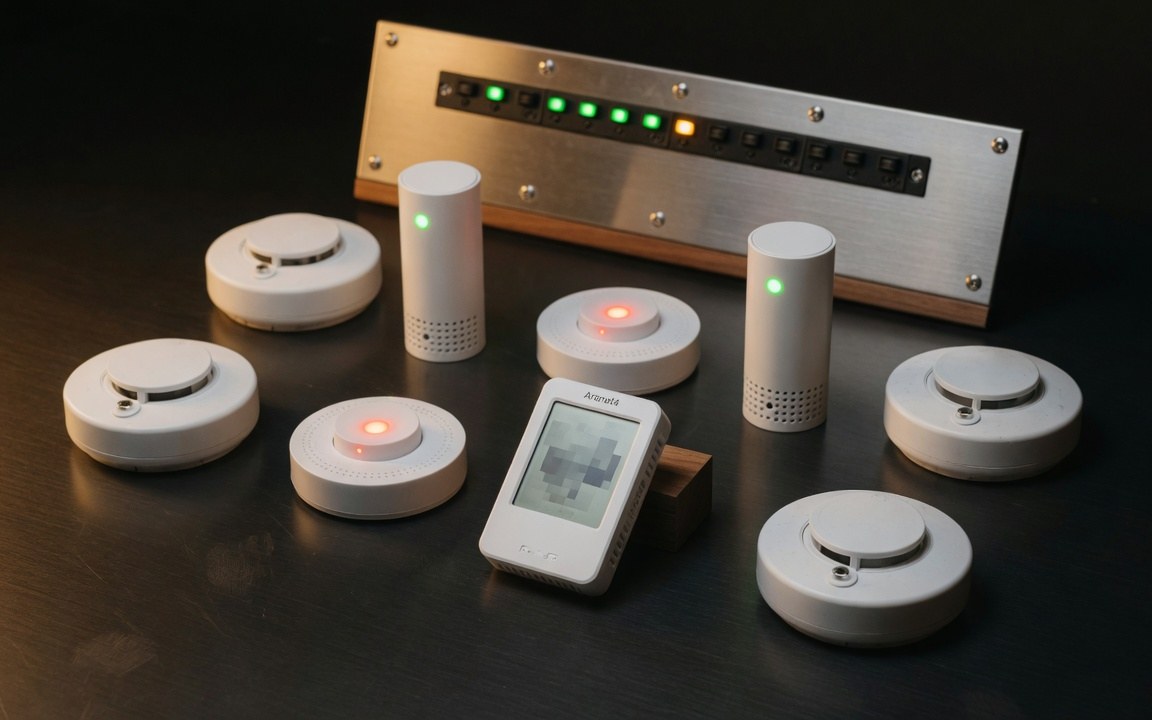
Two LPG, two CO and three smoke detectors, plus an Aranet4 reading CO₂, VOC, humidity and temperature, all wired into one consolidated controller. Each unit carries its own 24-hour Li-ion backup. The system warns you before a risk becomes one.
matla.design is an international architecture and engineering practice based in London and Istanbul. Pod is what happens when that practice turns its discipline toward private resilience.
Every surface, every junction, every detail drawn by architects who build hospitals and residences, not retrofit by a welder with a catalogue.
Structural calculations for burial loads. MEP coordination. NBC filtration to EN 1822 E12-equivalent media, with full HEPA H14 upgrade available. CSI MasterFormat documentation, ISO 19650 information management.
Arrives complete. Tested, commissioned, documented. O&M manual, training, spare parts, warranty pack. From signature to safety in three months.
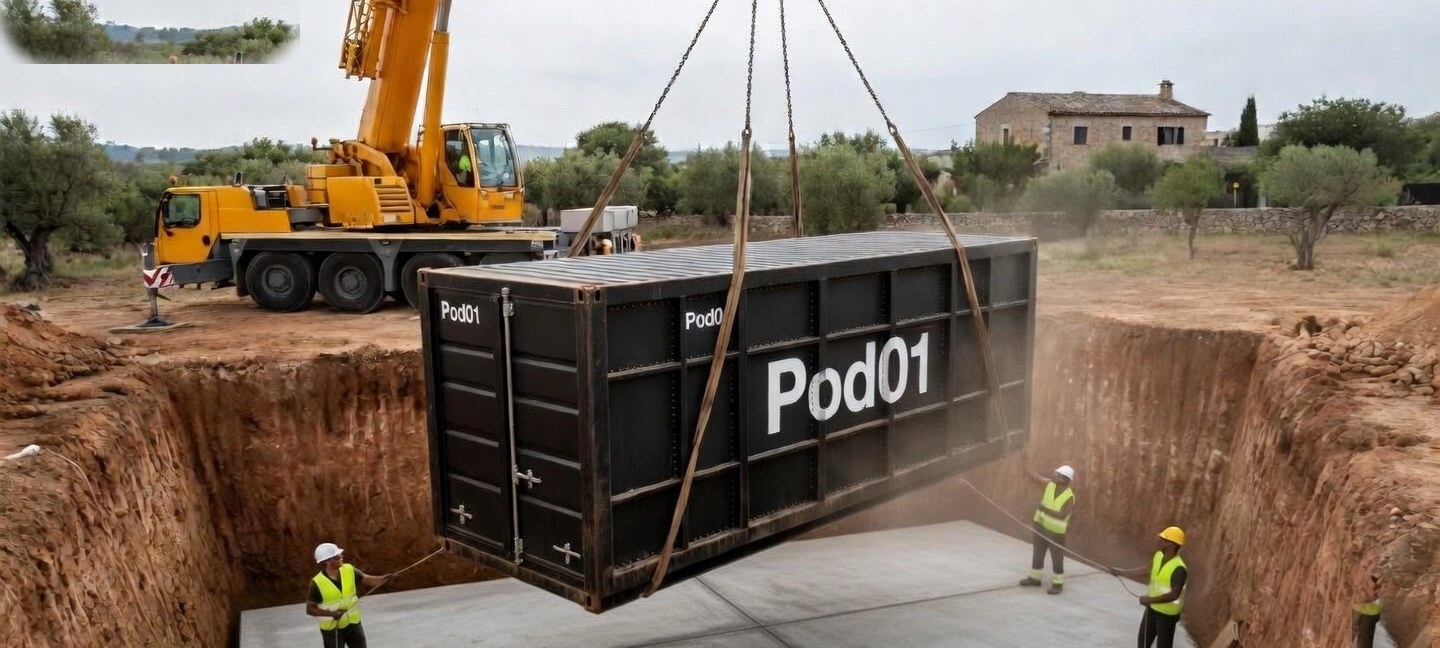
Every Pod is manufactured in our workshop, fully tested, then transported and buried as a finished product. Three months from contract to commissioning. We then run it on site for a full 30-day cycle, the same autonomy it is built to deliver, before full handover.

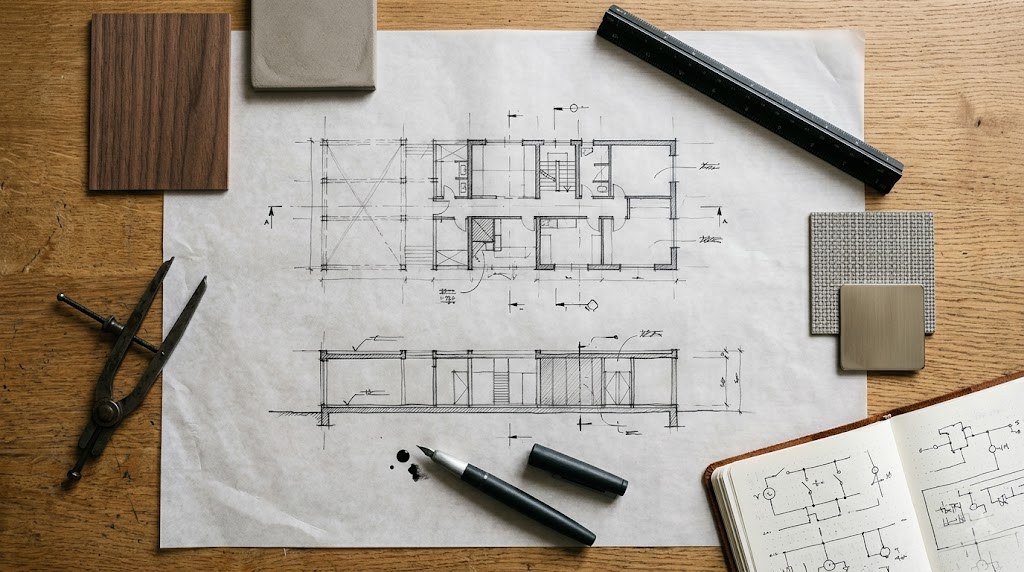
Architectural drawings, structural calculations, MEP coordination. Every Pod is engineered to the same standard as a hospital floor.

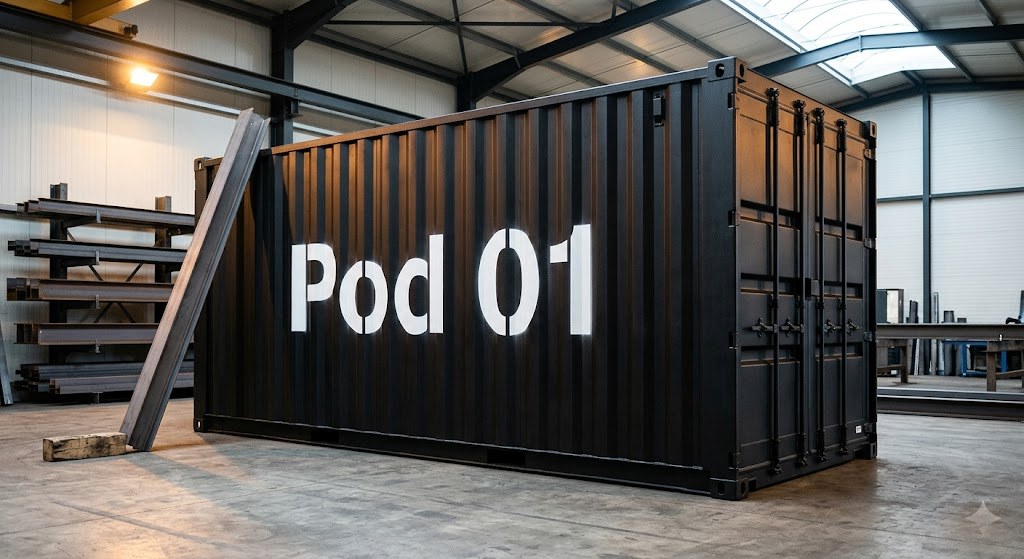
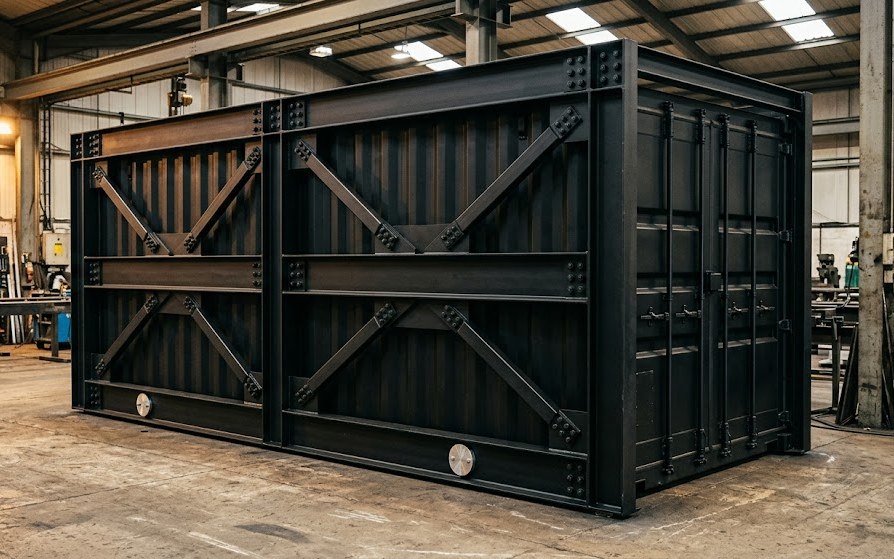
20-foot ISO shell selected, inspected, stripped, sandblasted. Reinforcement frame welded to take the burial loads of 96 cm of soil cover.

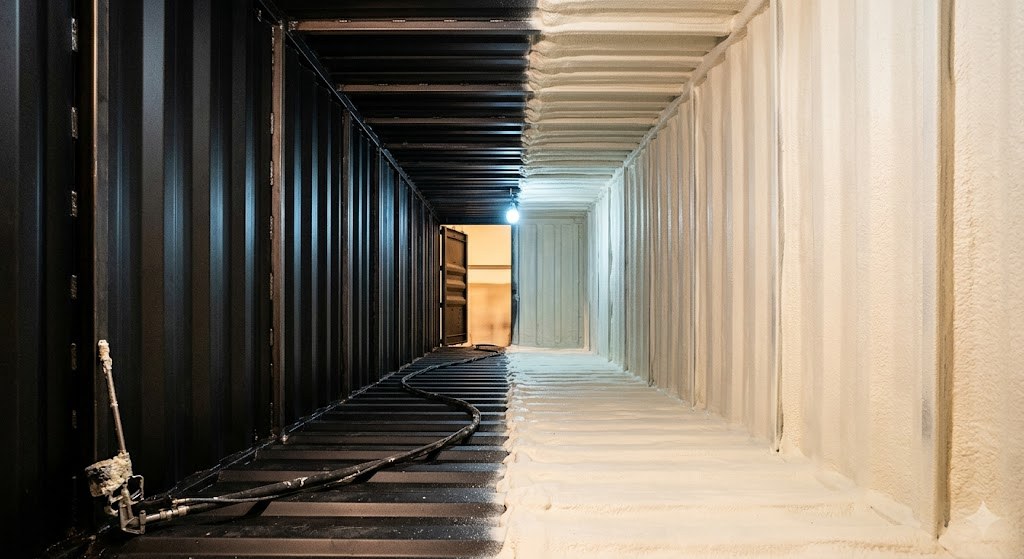
Structural ribs welded, 50 mm closed-cell spray foam applied to every interior surface. Sealed envelope verified before any finish is fitted.

American walnut veneer panels, microcement floors, marine-grade nickel-tinted fittings. Push-latch joinery throughout, with no visible hardware.

NBC HVAC, LiFePO4 battery, Honda generator, water treatment, marine vacuum WC, networked safety detectors. Every connection tested before transport.

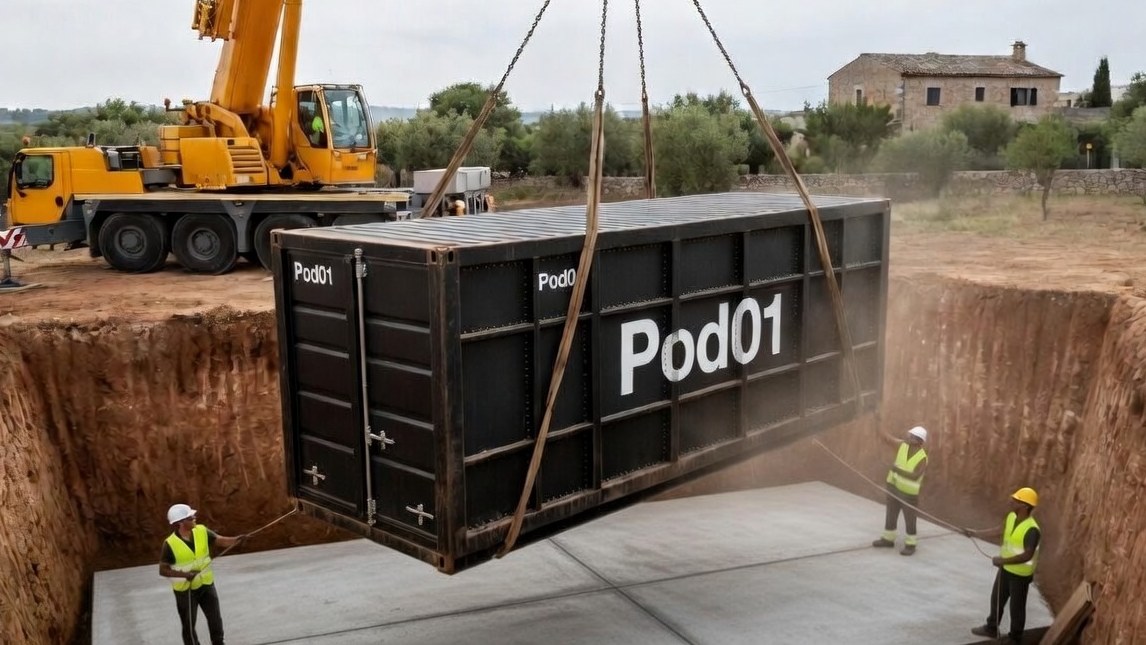
Excavation, crane placement, burial, backfill, site reinstatement. Two-hour on-site training. O&M manual, warranty pack, emergency reference card.
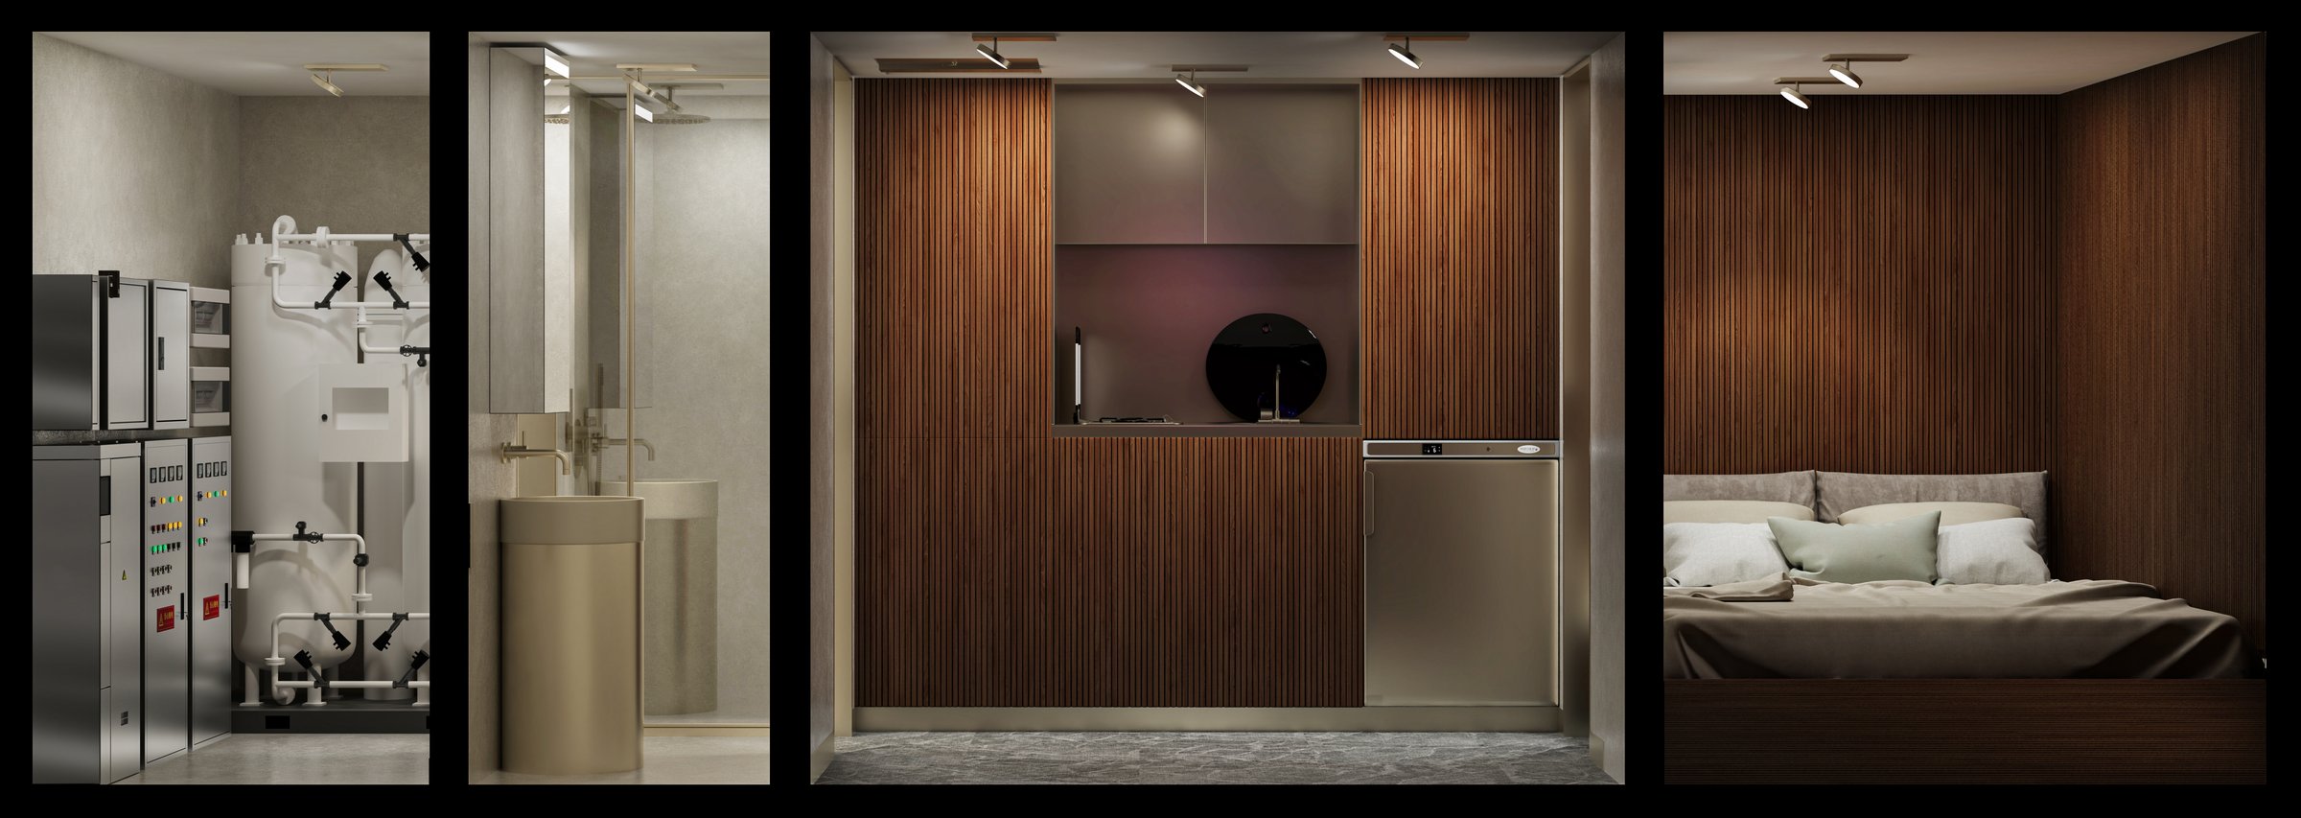
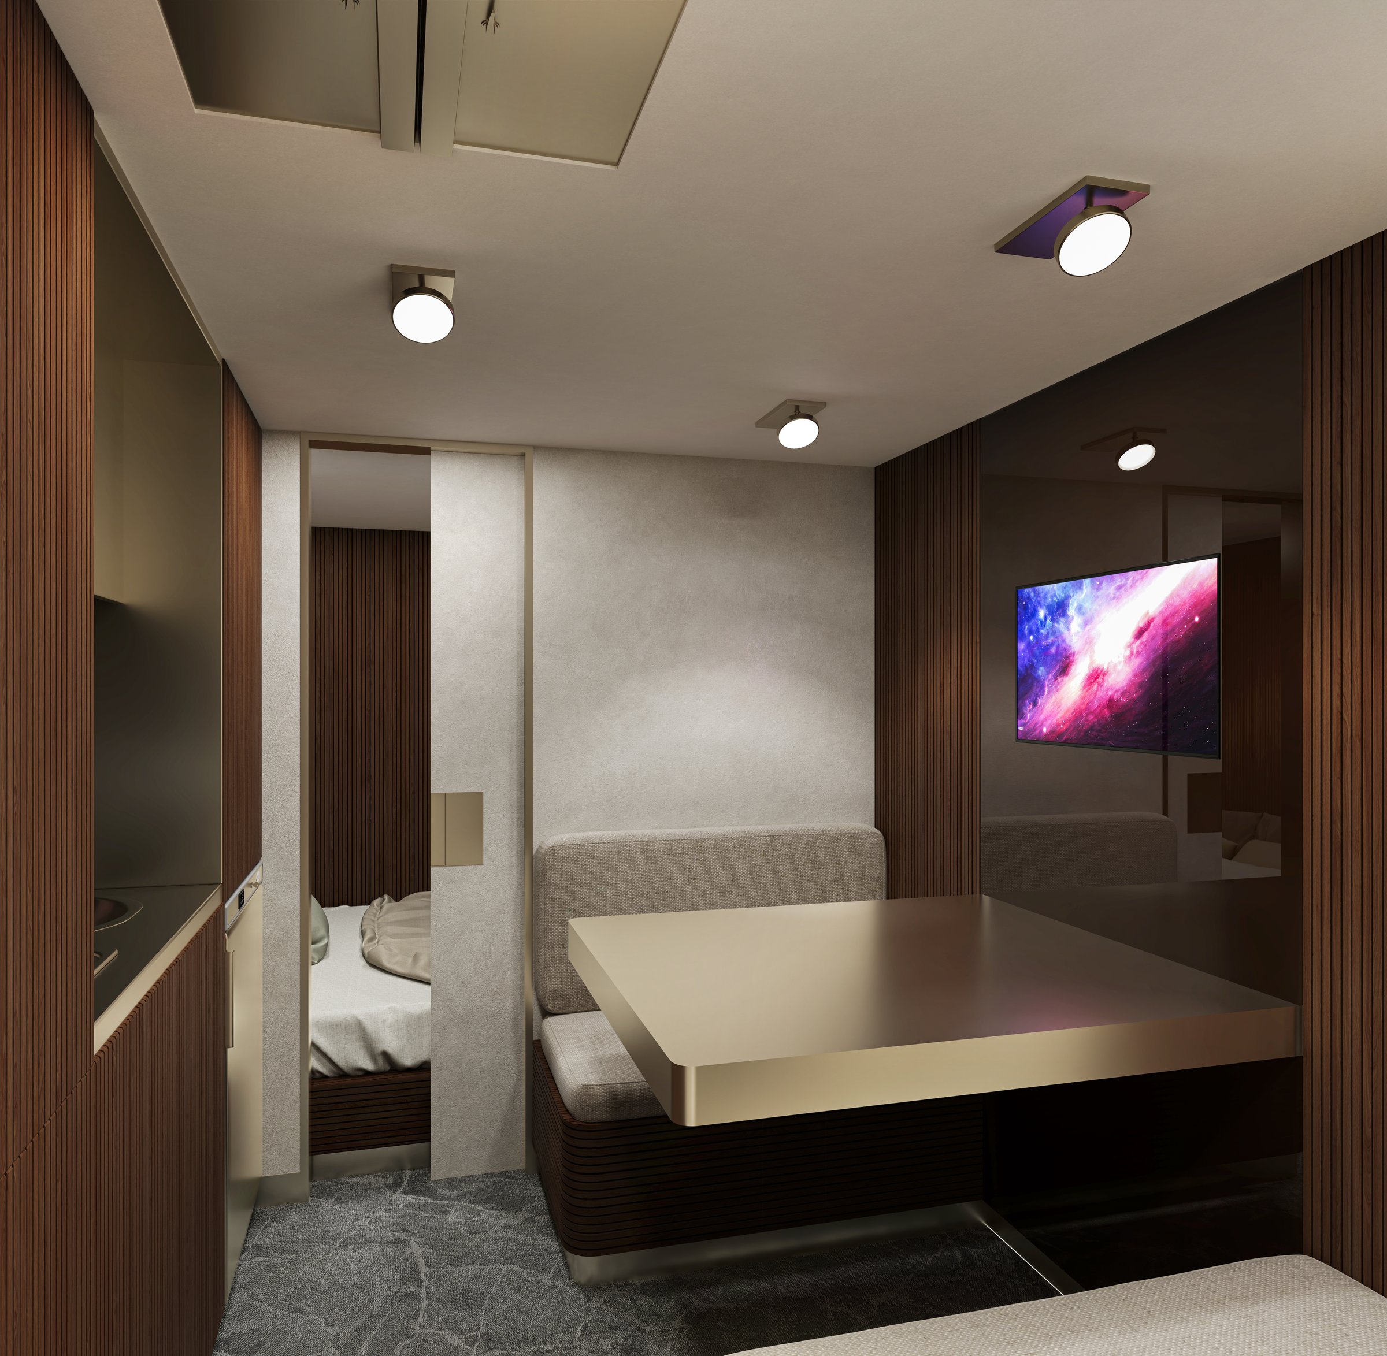
Thirteen and a half square metres. Every centimetre drawn by architects. Every fixture chosen for thirty days underground with a family of four.
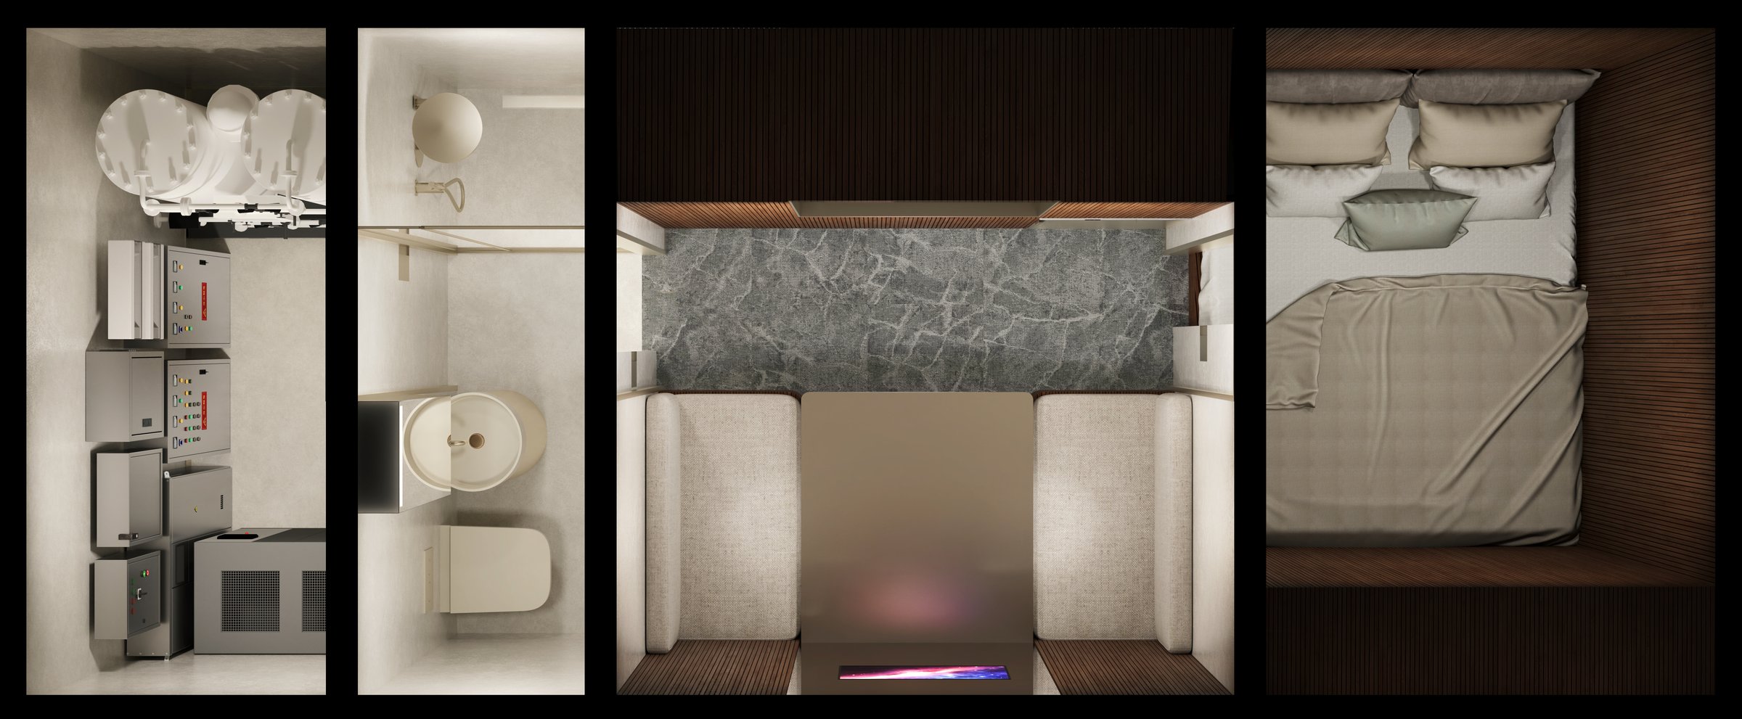
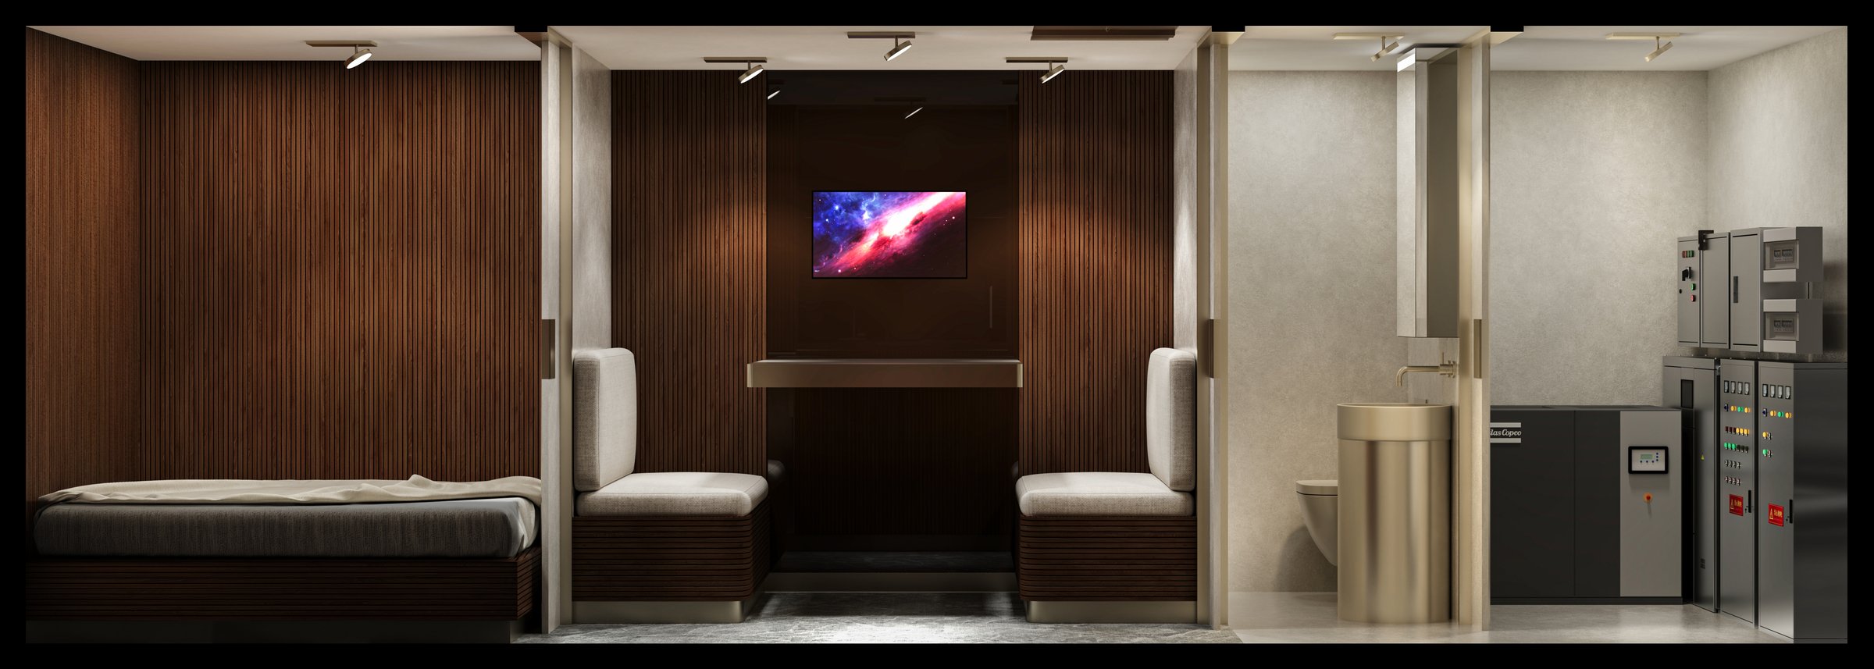
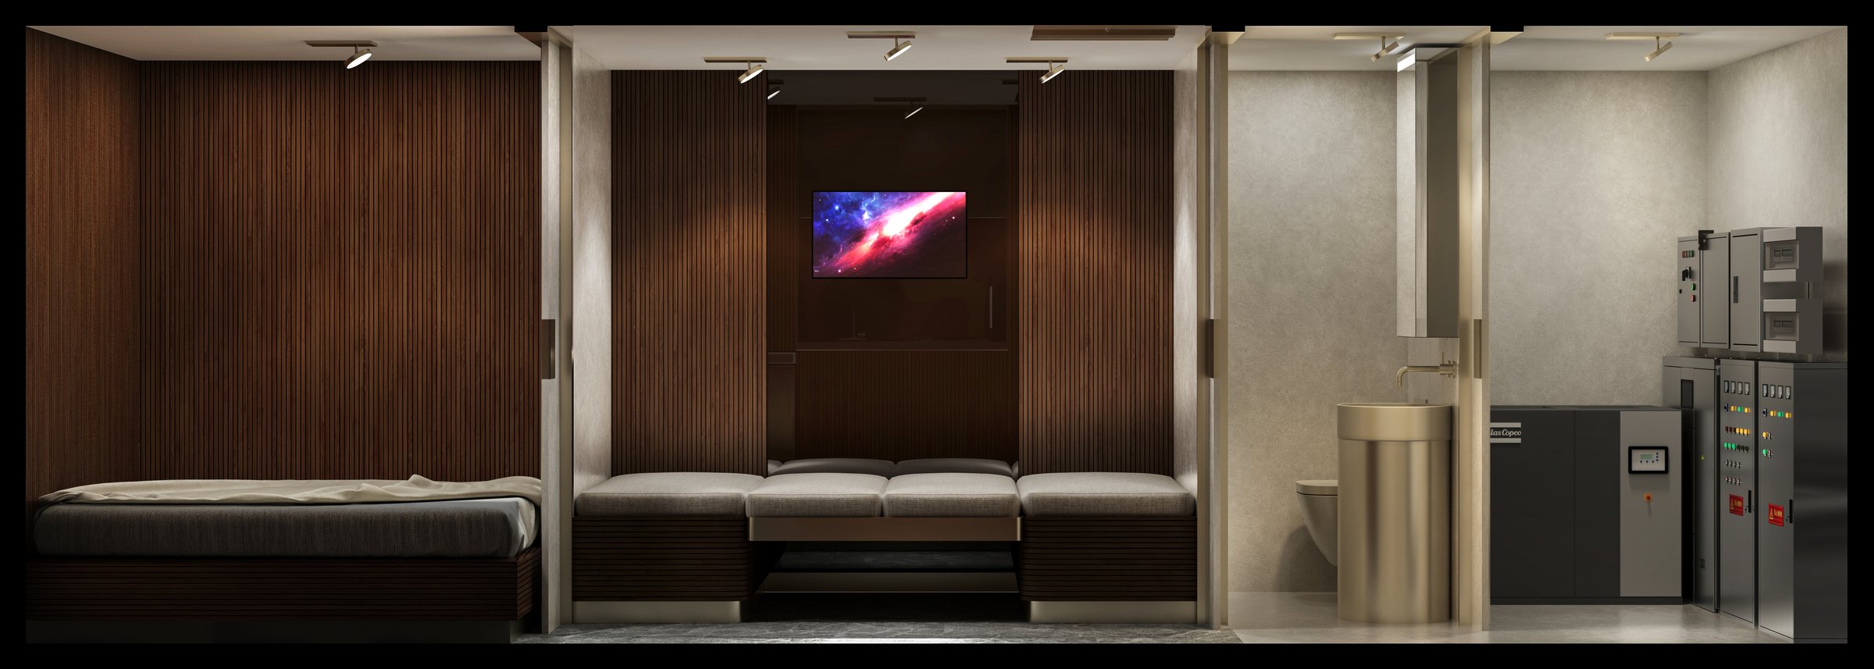
A single 20-foot container, organised east to west: technical · bath · kitchen · dinette · bedroom · pantry · escape tunnel. From above, every zone reads at once.


The same horizontal cut, two states. Drag the handle to see the dinette transform into the children’s sleeping platform.
The same nickel-tinted table, two configurations. Adults retire through the bedroom door at left; the children’s bed forms behind in three minutes.
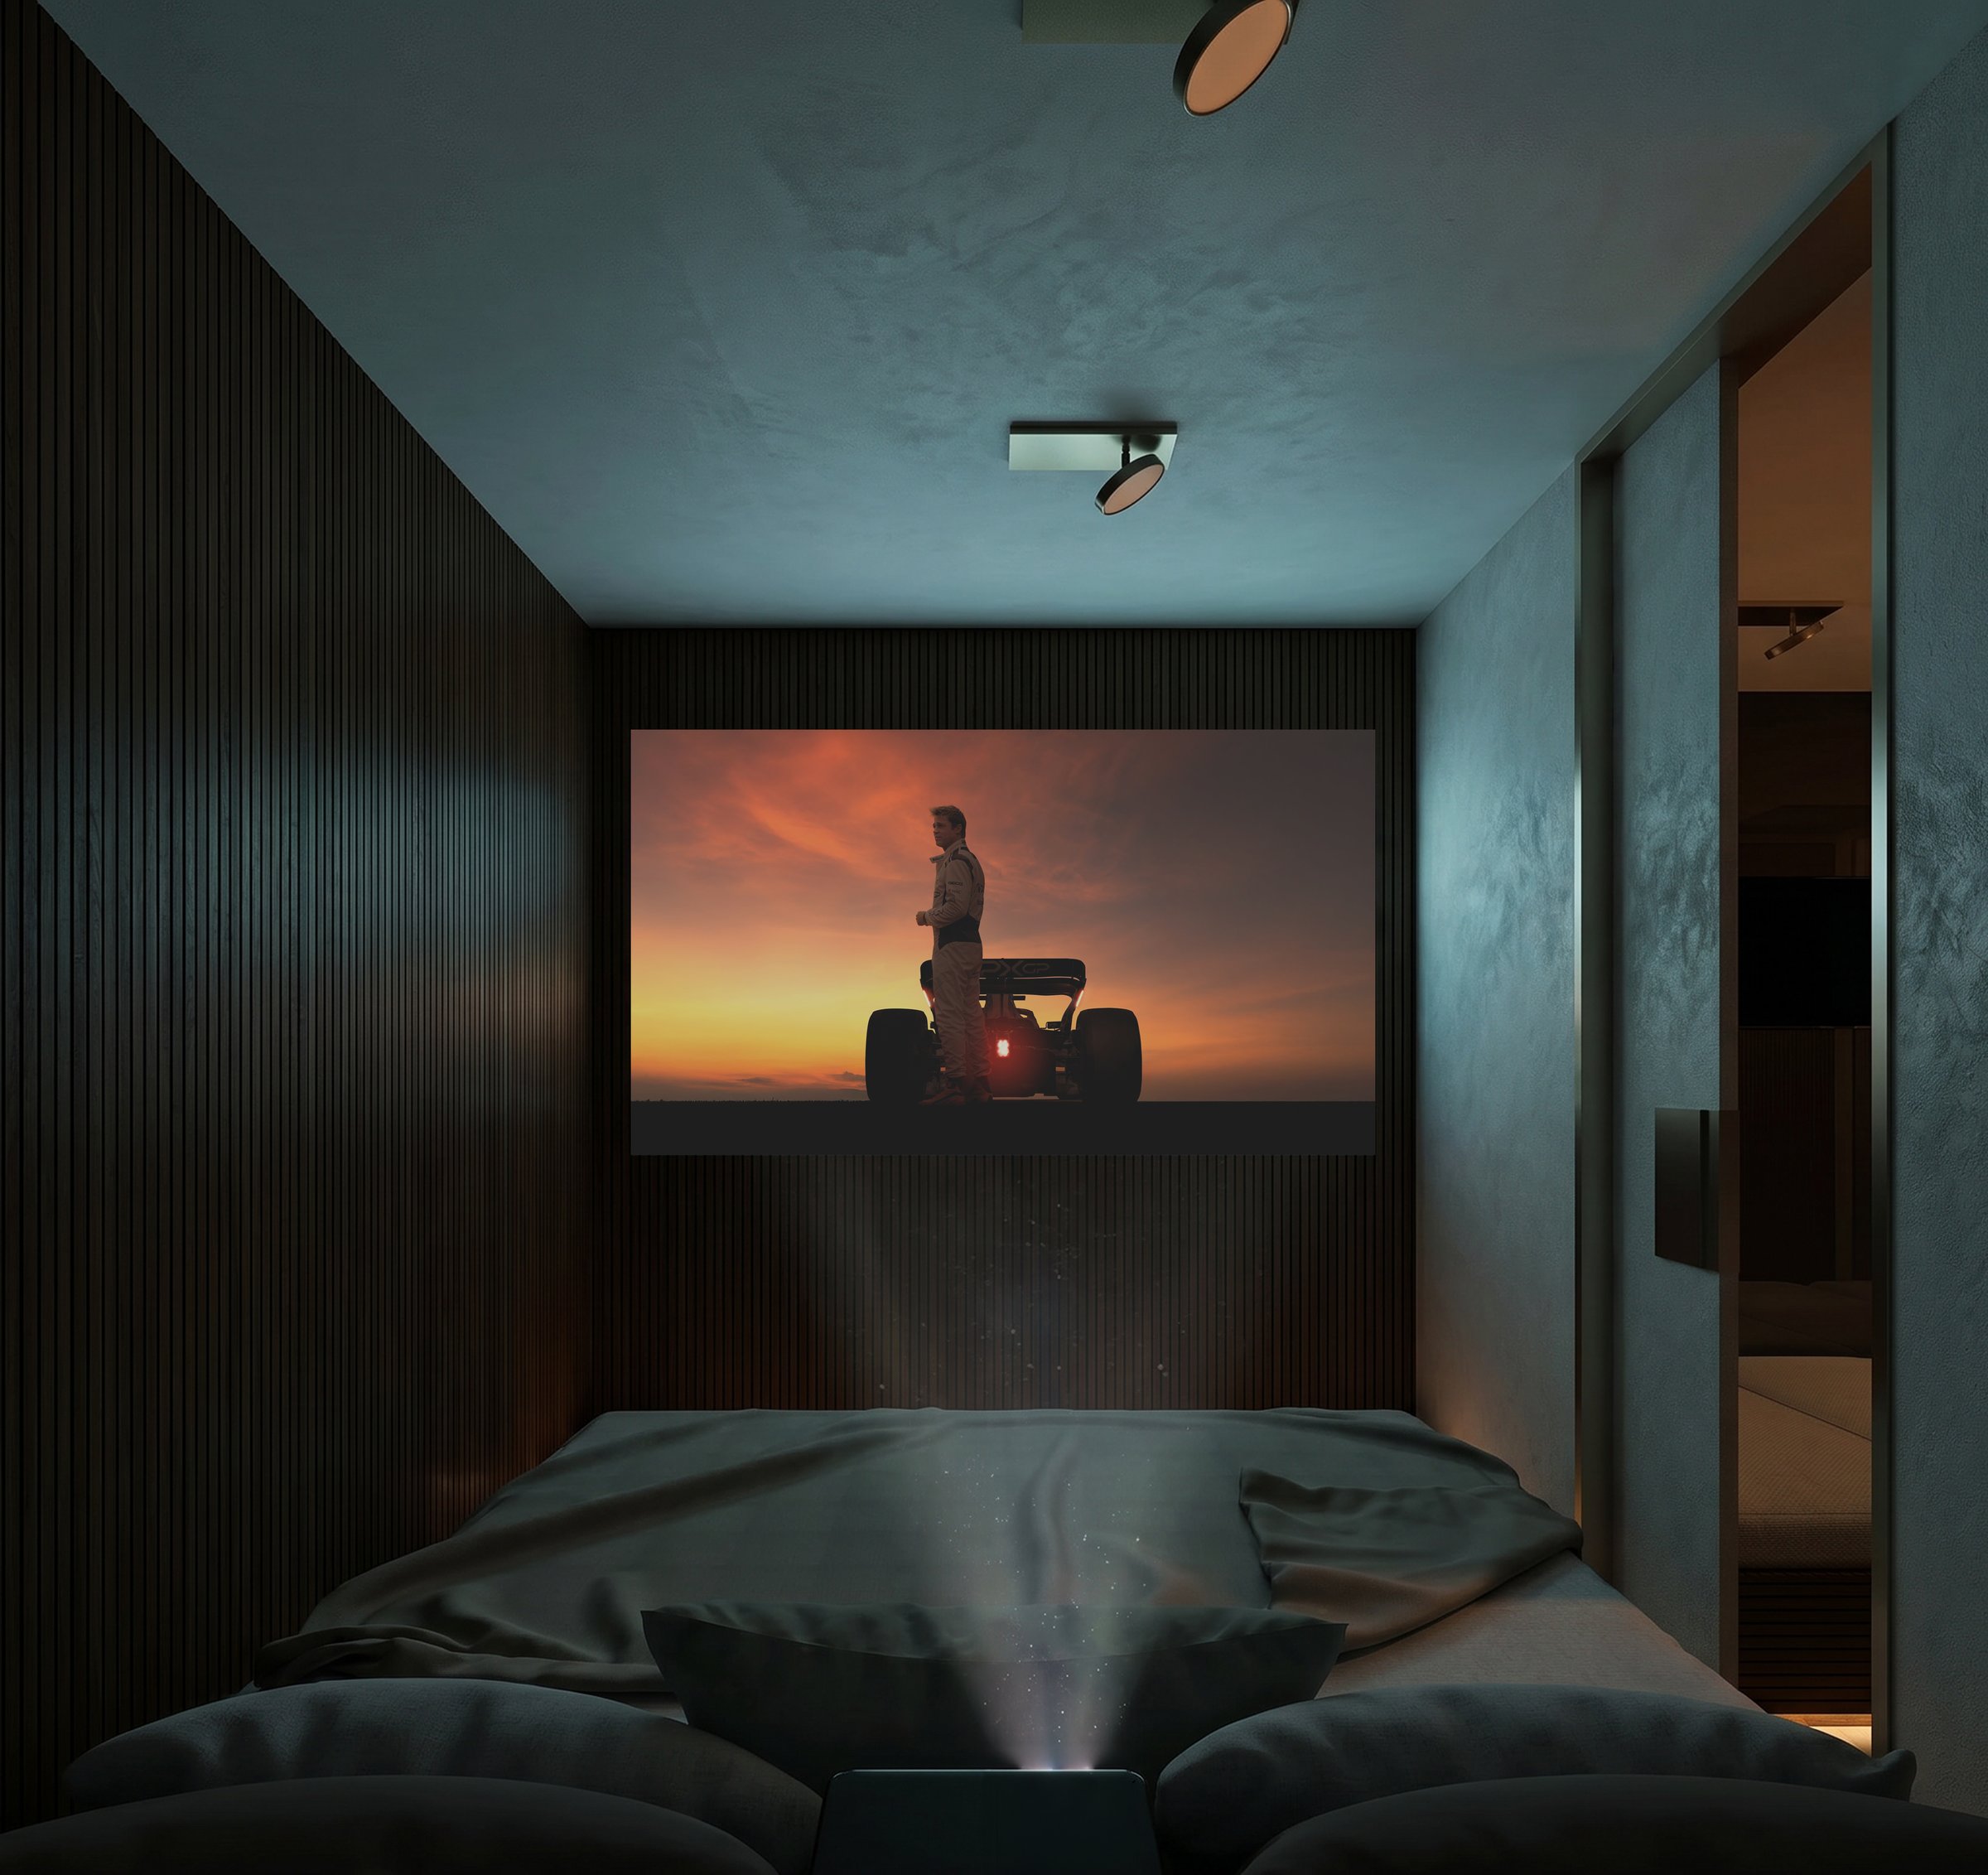
A concealed 4K projector turns the walnut feature wall into a private cinema. Thirty days underground does not have to feel like thirty days underground.

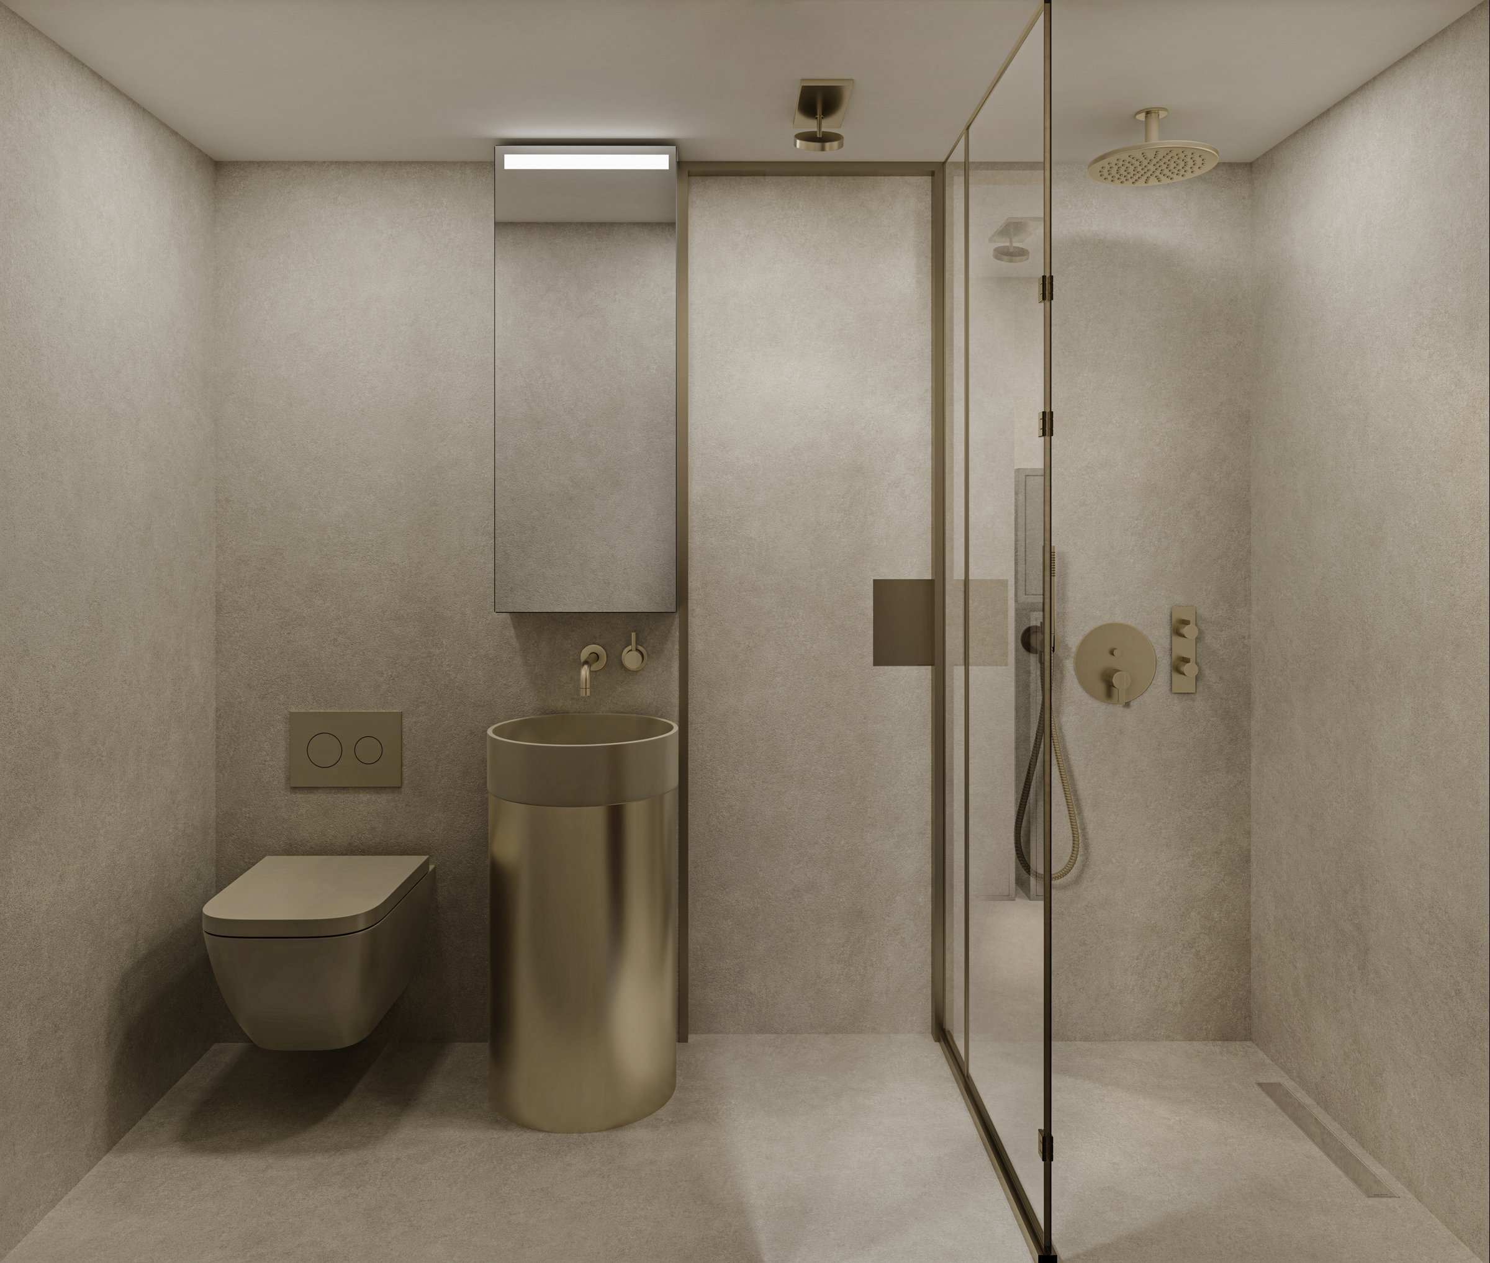
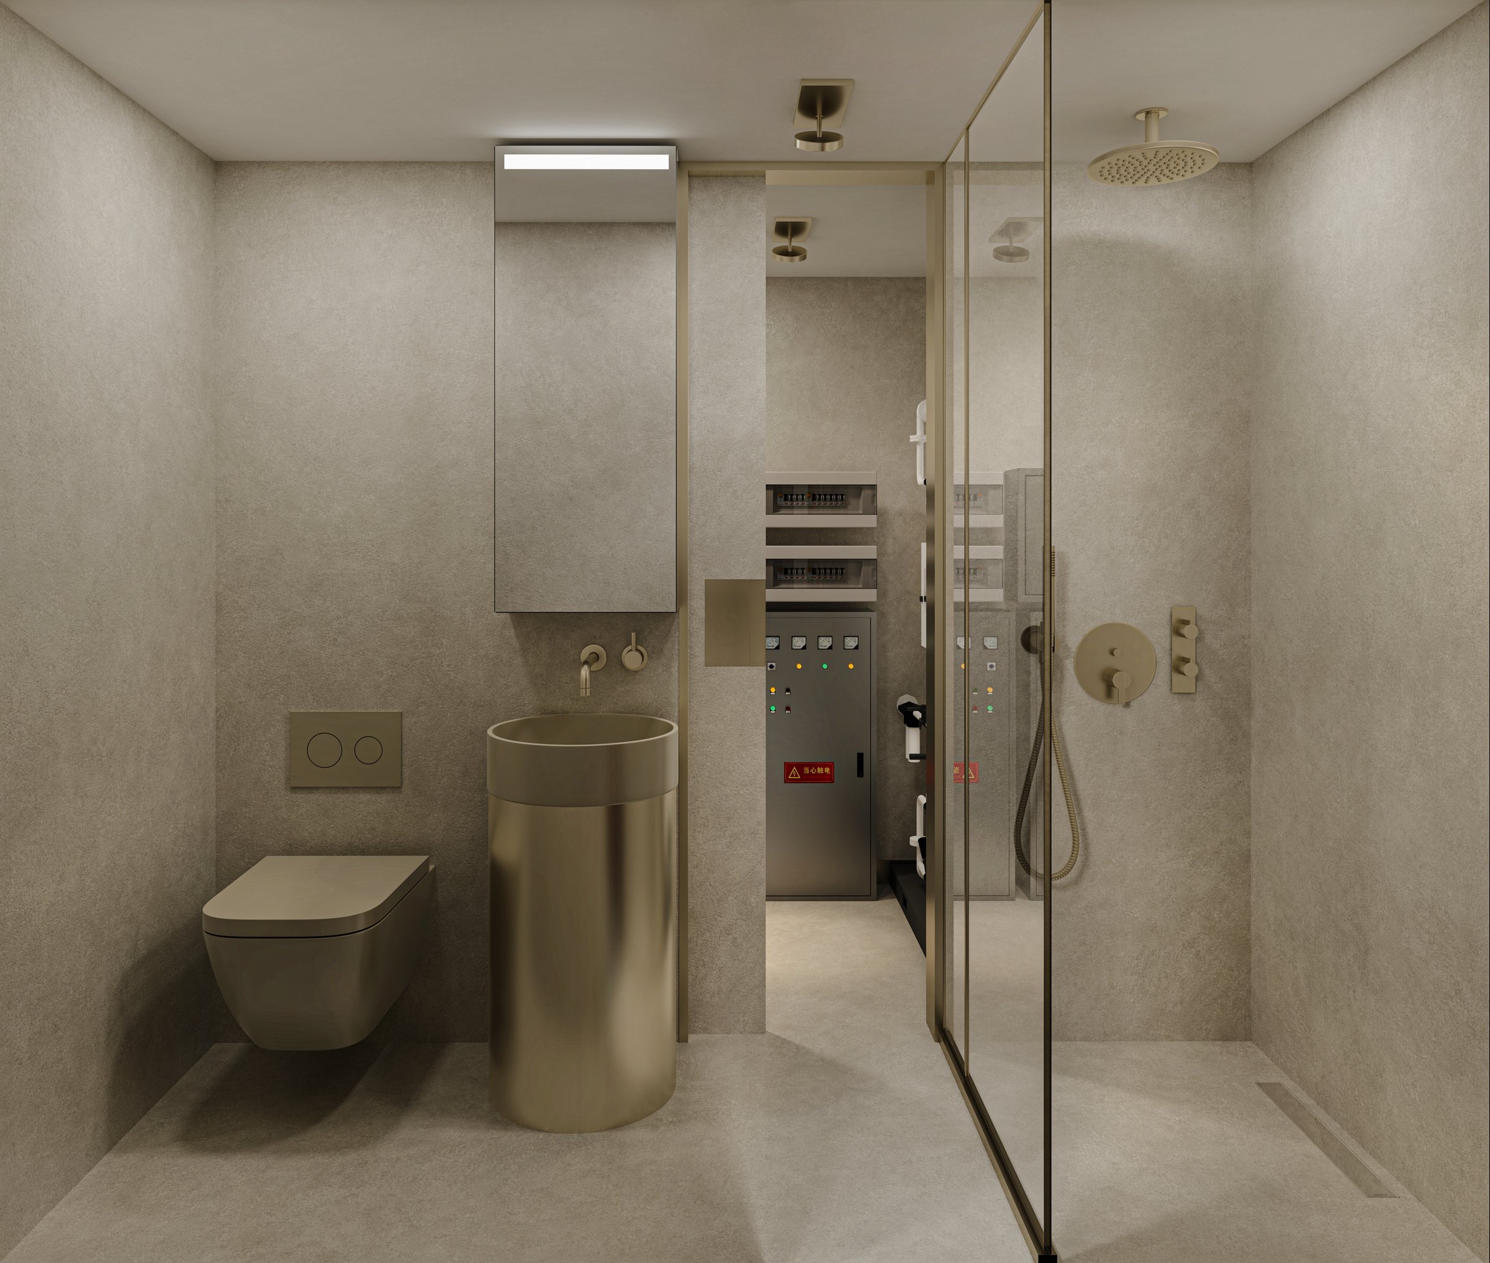
The wet stack opens into the technical zone through a sliding microcement door. By day, a private bathroom. When something needs attention, every system is one step away.
Four material families, chosen for sealed-envelope air quality, marine-grade durability and architecture-grade legibility, held together by a single textile.
Juglans nigra, FSC. Vertical 60 cm panels with 4 mm V-groove reveal. Matte water-based PU, 15% gloss, low VOC.
Three-coat seamless cementitious finish, warm light grey, antibacterial sealer. Tech zone, wet stack, bedroom floor.
Stones Pebble Grey, 50 × 50 cm tile, loose-laid on XPE underlay. R10 slip, PVC waterproof, lifts for raised-floor access.
304 marine stainless with champagne-nickel PVD finish across kitchen, dinette table and bathroom fittings. Belgian linen on every soft surface.
Behind every figure on the autonomy banner is a real component, a real supplier, a real spec. Drawn by architects, sourced where it’s made, and tested by engineers before it leaves the workshop. Once installed, every Pod is run on site for a full 30-day cycle, the same autonomy it is built to deliver, and only then handed over fully commissioned.

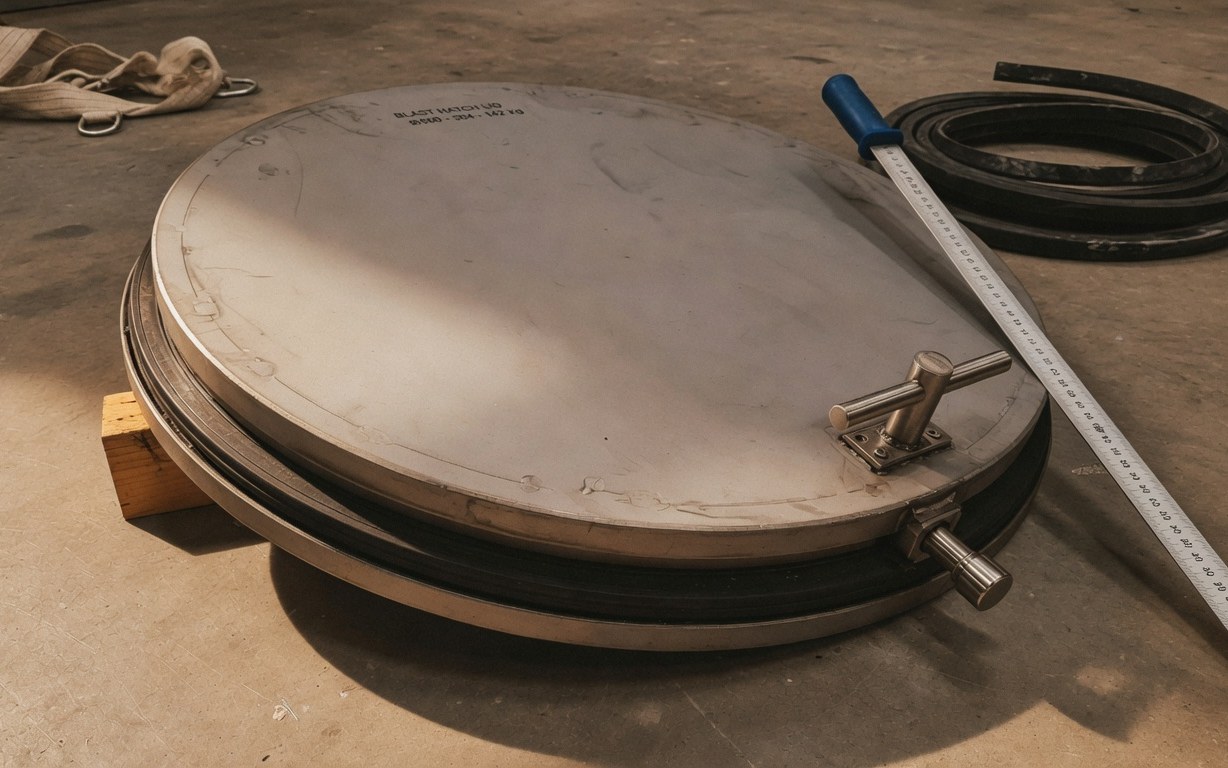
The primary entry, hardened. Madoors NATO/ASTM/EN Ø80 cm, double-wall steel 8 mm outer + 6 mm inner, NBC gasket, internal lever lock. Flush in landscape paving; from the surface, nothing is there.

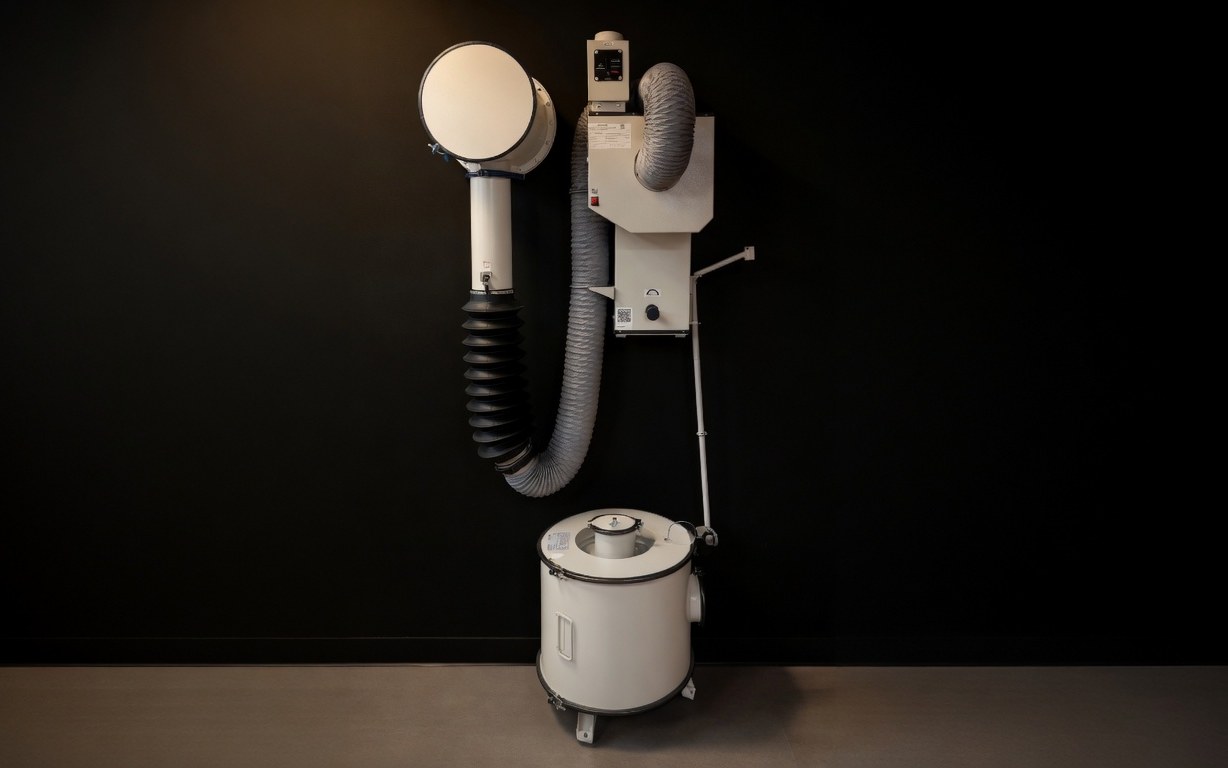
The barrier between outside and inside. Arconik ARC 300 V3, delivering 300 m³/h through EN 1822 H13 media and activated carbon, with blast valves, +25 Pa overpressure trim, and a manual hand-crank backup that needs no power.

Nine networked sensors. Two LPG (Safegas SG-01, EN 50194), two CO (X-Sense CO03D, EN 50291), three smoke (Opax HY-SSA01, EN 14604), one Aranet4 for CO₂, VOC, humidity and temperature. Each carries its own 24-hour battery, so nothing fails silently.

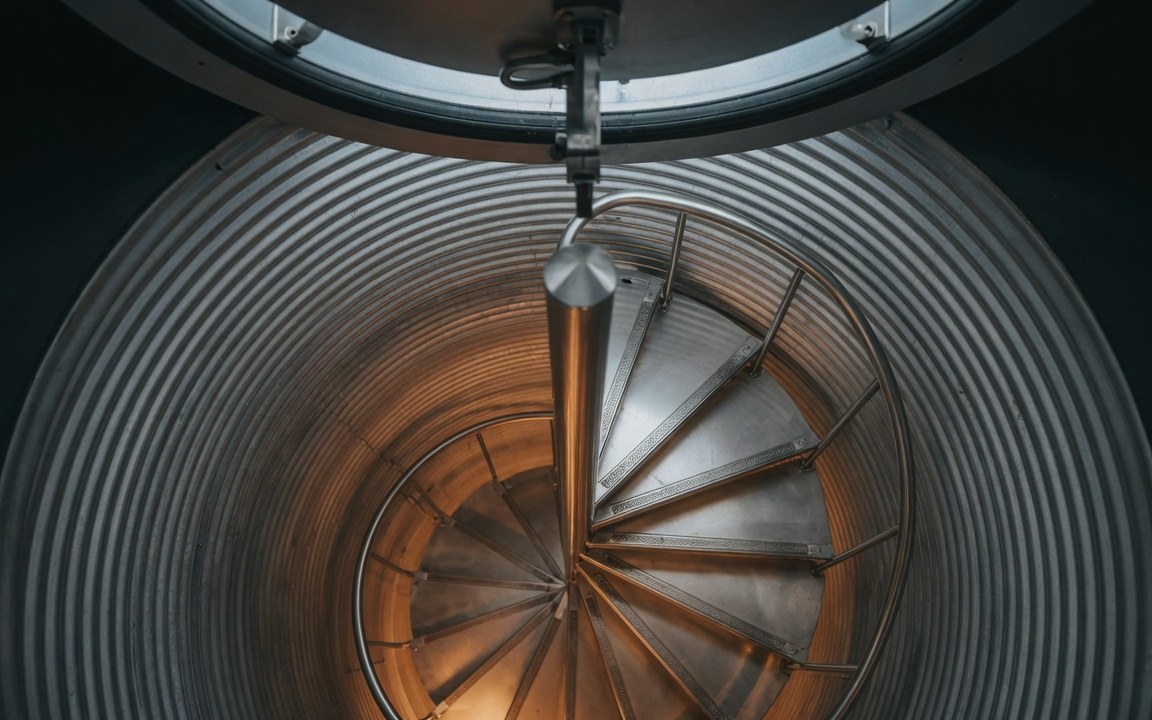
A second way to surface. A Ø120 cm CMP galvanized shaft, custom 304 SS spiral staircase rising four metres, Madoors blast cap at the top. Two independent paths, both invisible above.

Thirty days of residential consumption, generated and stored on-site. Three Pylontech US5000 LiFePO4 modules (14.4 kWh) buffered by a Victron MultiPlus-II 3.5 kW inverter and a Honda EU22i topping the bank from 200 L of gasoline. No grid required.

Three reserves under the floor. Two 400 L HDPE fresh tanks, treated through UV-C, activated carbon and sediment, pressurised by a Shurflo 12 V DC pump. 250 L greywater, filtered and recycled to the WC. 200 L double-walled steel for generator fuel. Sealed below, gauged above.

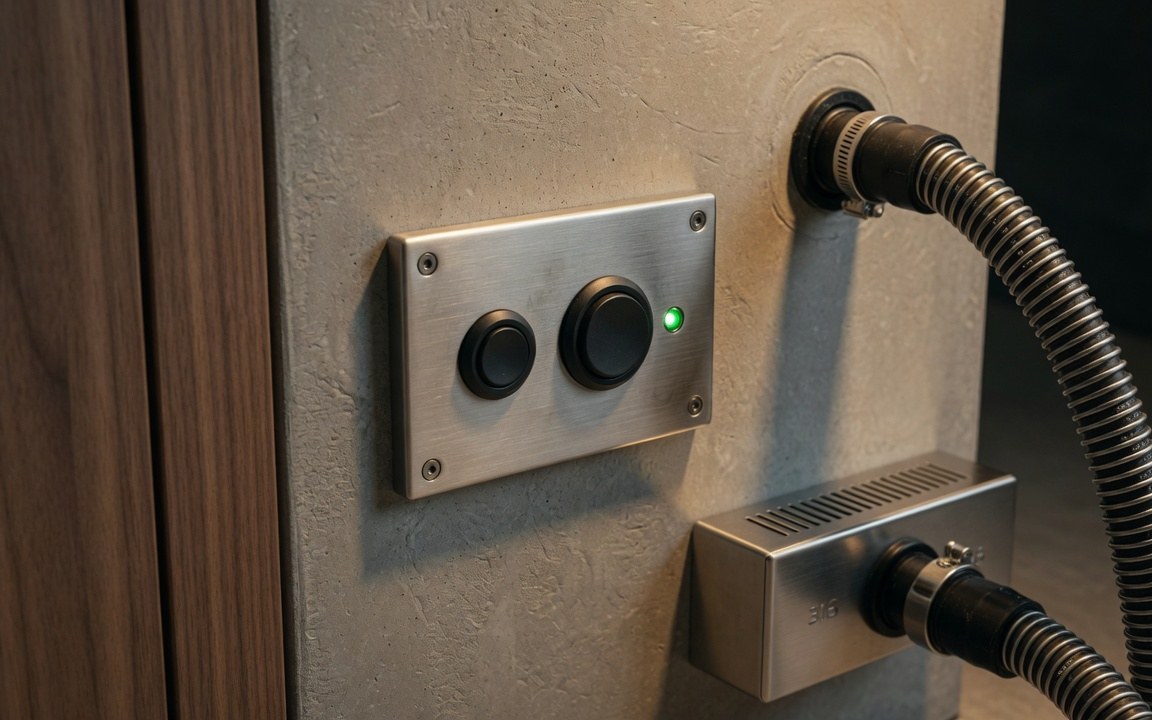
Marine sanitation, on the DC bus. Jabsco Quiet Flush E2 37245-series, a 12 V DC vacuum, 0.5 litres per cycle, wall-mounted control panel. Vacuum-sealed line: no smell, no off-gas, no return path into the room.

Steel above, epoxy below. Roughly 1.8 tonnes of welded IPE/UPN: roof ribs at 60 cm plus cross-bracing throughout. Two-coat coal-tar epoxy and four magnesium sacrificial anodes for the moisture and the years.
Three configurations. Three timelines. One standard. All prices indicative; full quotation issued after site assessment.
From the moment you sign the contract to the moment the Pod is in the ground and commissioned, three months. We then run it on site for a full 30-day cycle before handing over the keys. One process, one accountable team.
Begin the conversationMost competitors take a standard container and retrofit systems into it. Pod is designed as an integrated system from day one, with every structural, mechanical, electrical and water component engineered to work together. It is the difference between a fitted kitchen and a camping stove in a box.
Requirements vary by location. We handle all legal permissions and approvals as part of the turnkey service. Our team manages the entire permit process so you do not have to.
Pod 01 is commissioned in approximately three months from contract signing. This includes design, manufacture, transport, burial and commissioning. We then run the Pod on site for a 30-day proving cycle before full handover. Pod 02 takes approximately five months.
The standard burial depth is 4 metres, with 96 cm of soil cover above the container. This provides excellent protection while remaining accessible via a flush surface hatch with a folding stainless steel ladder.
NBC stands for Nuclear, Biological, Chemical. The Pod’s air filtration system is an Arconik ARC 300 V3 (Turkish CBRN-grade) using EN 1822 H13 filters plus activated carbon for gas-phase threats, delivering 300 m³/h sized to Swiss BABS shelter standard for four sleeping occupants. The system maintains positive internal pressure (+25 Pa) to prevent unfiltered air from entering, and includes a manual hand-crank backup that requires no power.
800 litres of fresh water stored in under-floor bladder tanks, treated by a three-stage system: sediment filter, activated carbon, and UV-C sterilisation. Greywater from the shower and sink is filtered and recycled for toilet flushing. At 6 litres per person per day, this provides 33 days of autonomy for four people.
The Pylontech LiFePO4 battery bank (14.4 kWh, modular) provides approximately 28 hours without the generator. With the Honda EU22i 2.0 kW inverter generator running 8–10 hours per day, the 200-litre fuel tank provides 30+ days of autonomy. The NBC ventilation system also includes a manual hand-crank backup that requires no power.
Across Turkey directly, and worldwide through our international project teams. Transport, excavation, crane placement, burial, and site reinstatement are all included in the turnkey price for in-country delivery; export installation is quoted per site assessment.
Pod is a living system with filters, batteries, fuel, and water treatment that need periodic attention. Maintenance is offered as a separate engagement with matla.design. Please request details with your consultation.
Every Pod is fully assembled and tested by our engineers in the workshop before transport. All systems, electrical, water, HVAC and NBC, are run through a complete commissioning cycle. After burial, we run the Pod on site for a full 30-day cycle, the same autonomy it is built to deliver, before full handover.
Pod is a luxury underground shelter engineered to nuclear-shelter standards: NBC (Nuclear, Biological, Chemical) air filtration, a blast hatch, and a four-metre burial depth. We design it as a refined underground living system rather than a bare bunker, but its protection is built to the same threats a family bunker or nuclear shelter is meant to withstand.
Tell us about your project. We respond within twenty-four hours with a preliminary assessment and next steps.
Architecture-grade design. Engineering-grade execution. Product-grade delivery.
matla.design · London | Istanbul